Prestige Palm Court Madhavaram | Price, Floor Plans & Site Visit
Pre-Launch • Prestige Palm Court Official
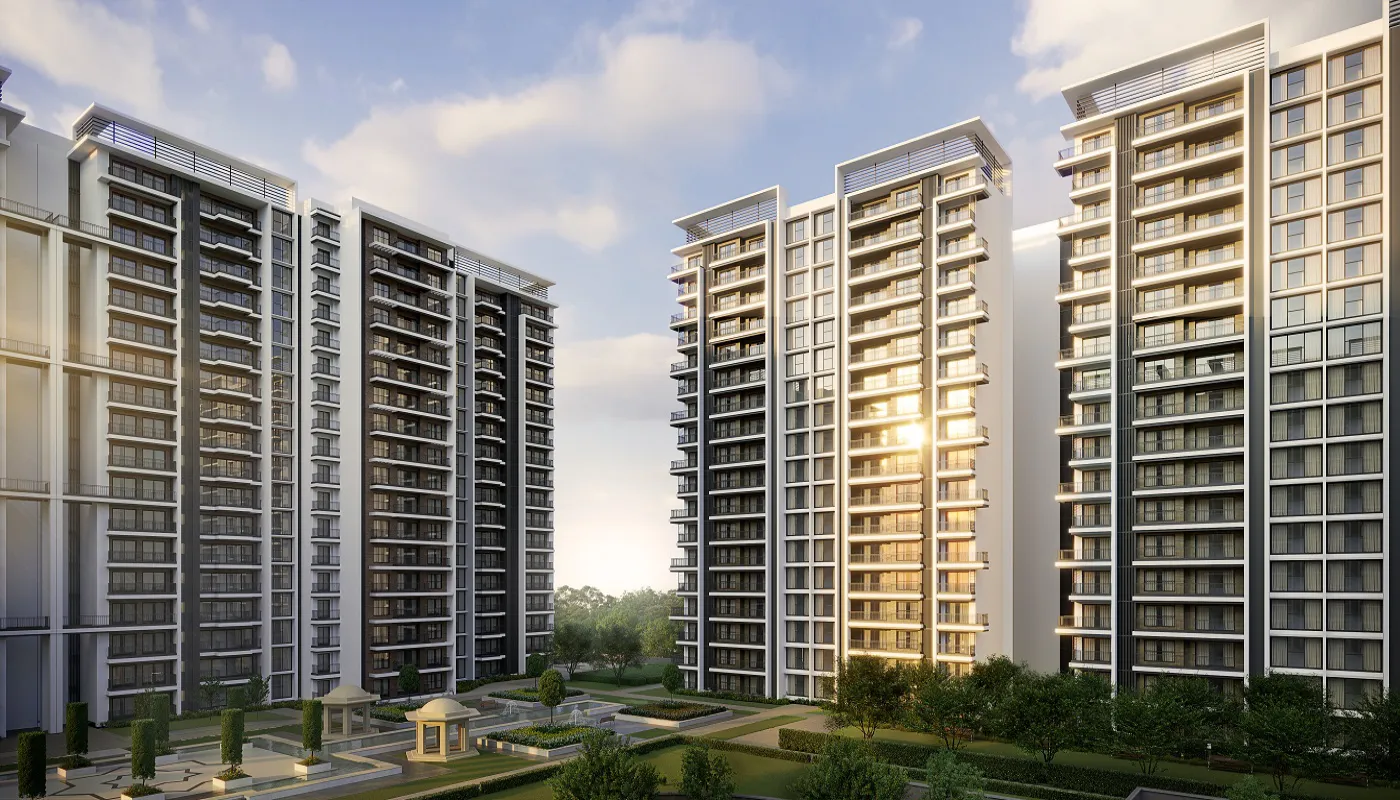
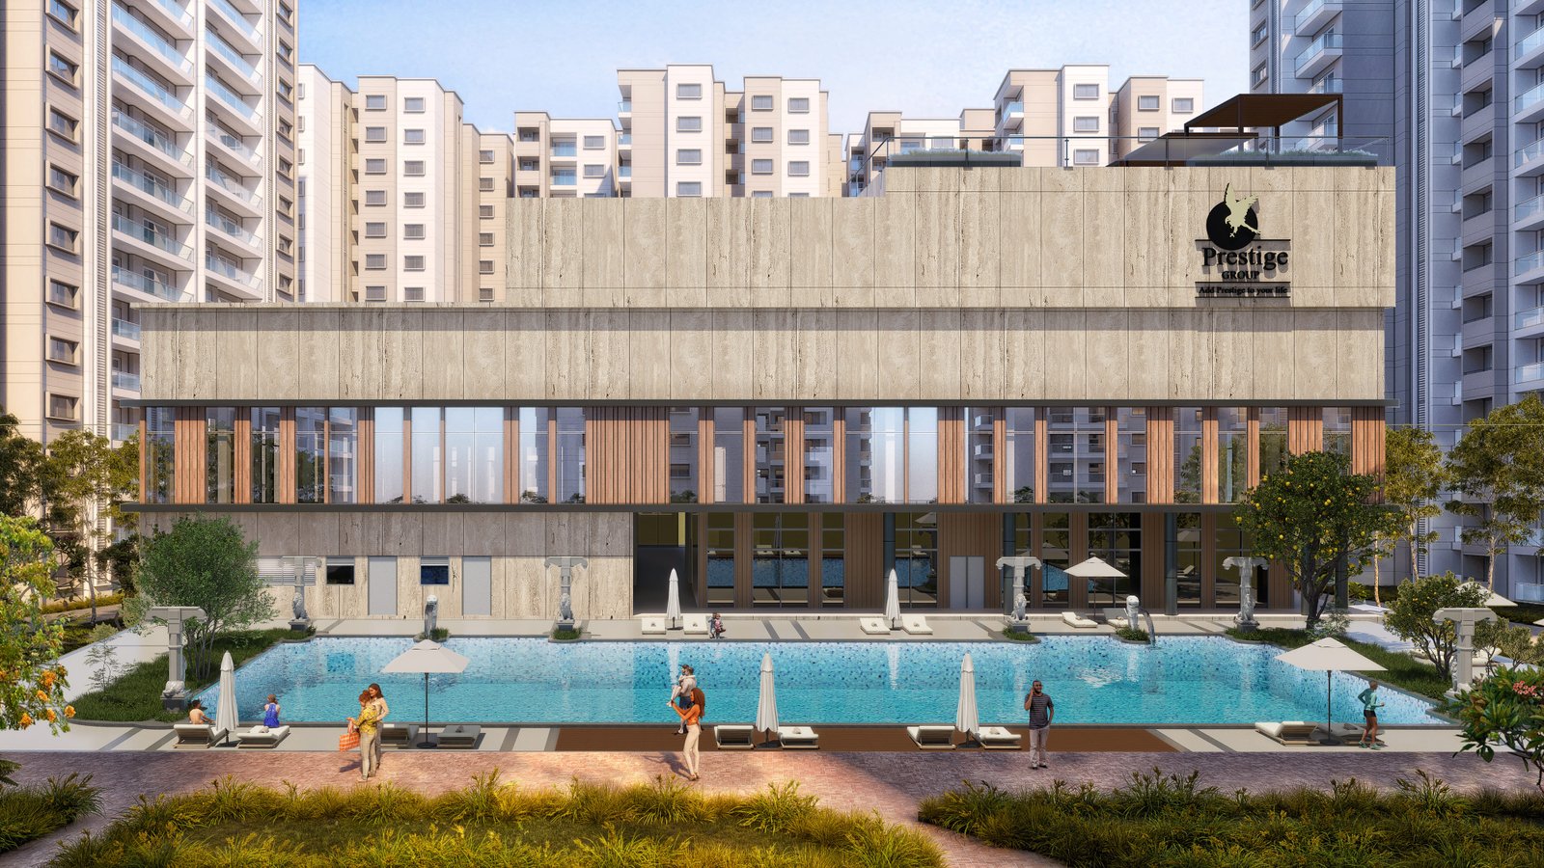
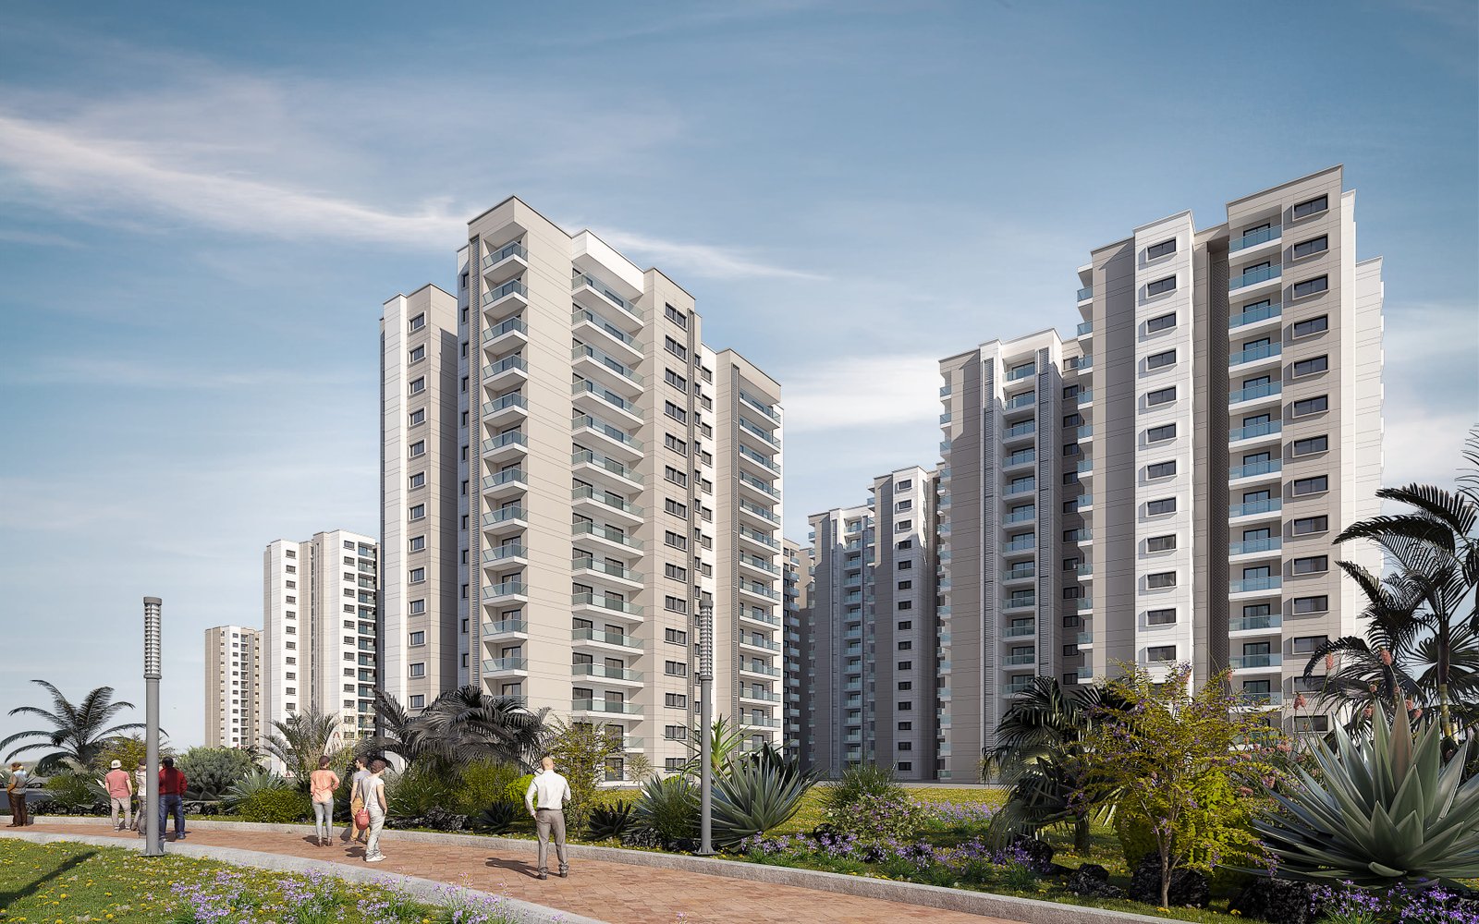
Prestige Palm Court residential development
New premium residential address in North Chennai

Prestige Palm Court

Premium 1, 2 & 3 BHK residences at KKR Nagar, Madhavaram.

● On Grand Northern Trunk Road, strategically connected to key commercial, office and educational zones.
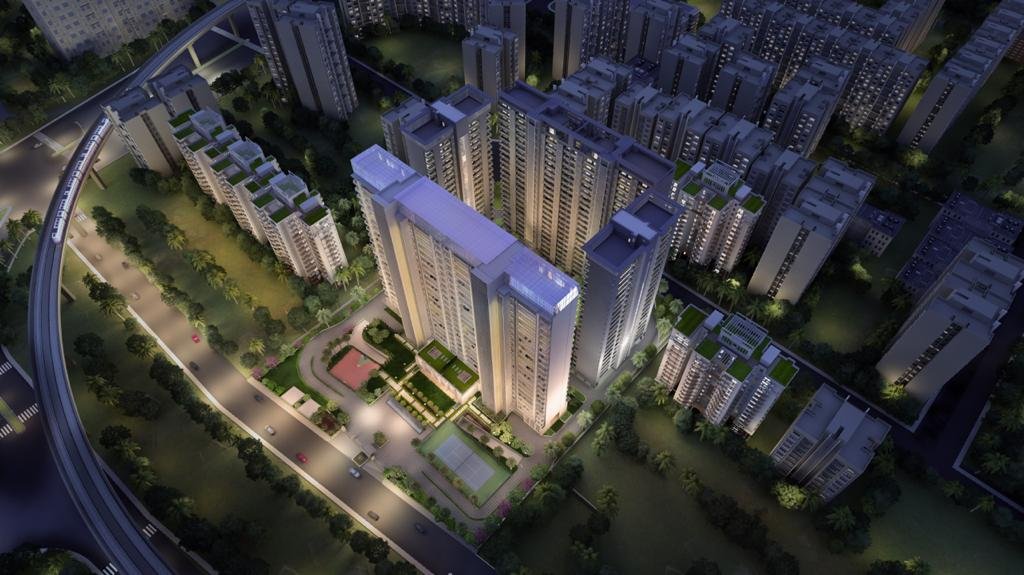
  • 8 Acres Development
  • 900+ Homes
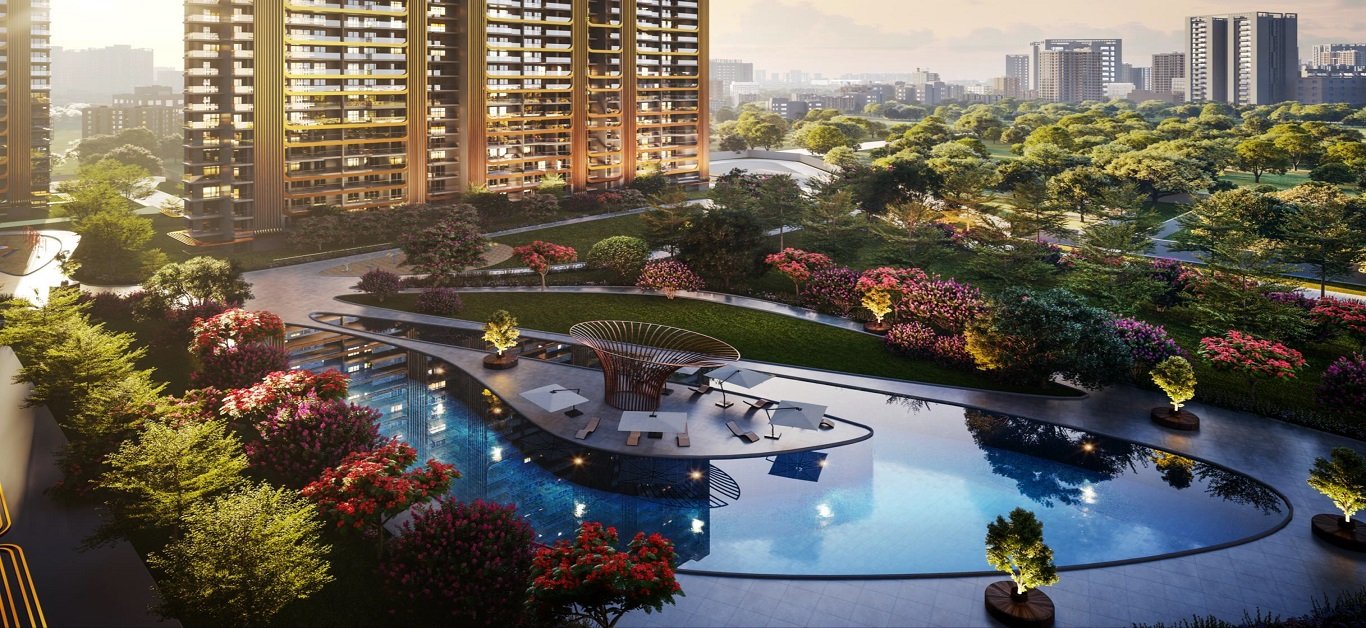
  • 80% Open Spaces
Indicative starting price ₹1.15CR*
Onwards
Speak to an Advisor
8 Acres Project land area
900+ Thoughtfully designed homes
G + 20 Floor structure
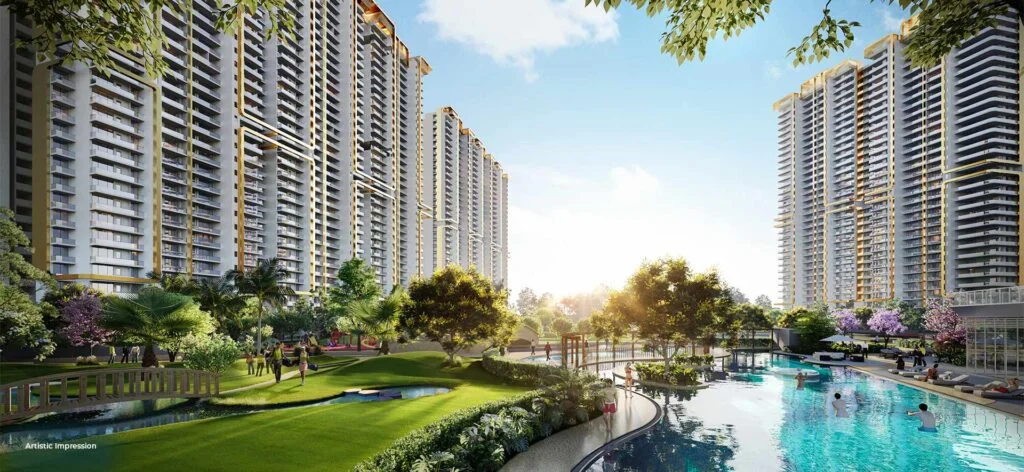
30+ Lifestyle amenities
Prestige Palm Court overview
North Chennai Premium residences in Madhavaram
Project Overview

Designed for connected urban living in Madhavaram.

Prestige Palm Court is positioned at KKR Nagar on Grand Northern Trunk Road, with access to commercial, office, education, retail and healthcare destinations across North Chennai.

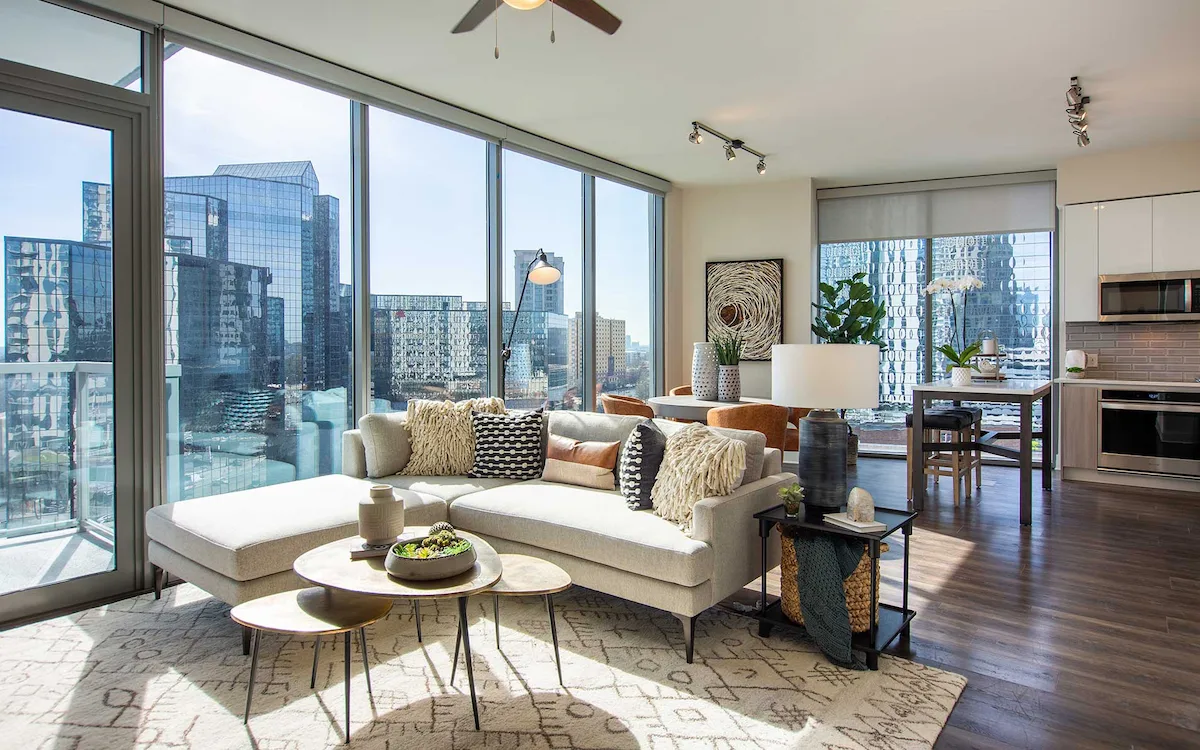
  • ✓ 2 & 3 BHK premium apartments.
  • ✓ Approximately 80% open spaces across the development.
  • ✓ Thoughtfully planned 900+ homes.
  • ✓ Multiple lifestyle amenities for families.
Price & Configuration

Choose the home that fits your requirement.

Indicative pricing from the supplied project information. Final pricing and availability can change.

2 BHK
Approx. 1150 Sq.Ft.
Starting from
₹1.15 Cr*

2.5 BHK
Approx. 1550 Sq.Ft.
Starting from
₹1.5 Cr*
3 BHK
Approx. 1,700–1,850 Sq.Ft.
Starting from
₹1.8 Cr*
*Prices are indicative and subject to change. Contact the authorized channel partner for current inventory and applicable charges.
Project Highlights

The essentials, visible at a glance.

A cleaner information hierarchy helps ad visitors qualify the project quickly before they enquire.

01

8-acre development

A sizeable residential community in North Chennai.

02

900+ residences

Thoughtfully planned homes across the development.

03

Ground + 20 floors

Vertical residential format with city-facing opportunities.

04

30+ amenities

Lifestyle, recreation and family-focused spaces.

Floor Plans

Preview the available layouts.

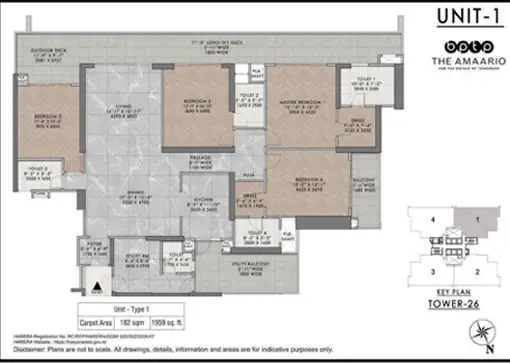
Floor-plan previews stay intentionally blurred; visitors can request the latest plan set and unit availability.
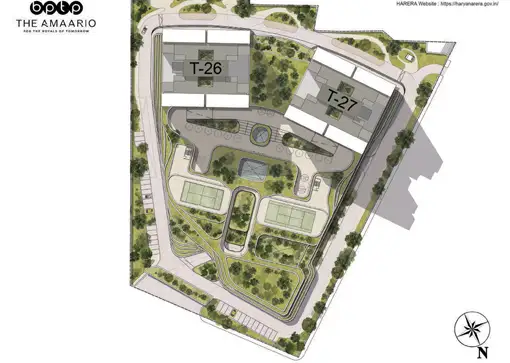
Master plan
Master Plan
Master Plan
1 BHK floor plan
2 BHK Plan
2 BHK
2 BHK floor plan
2.5 BHK Plan
2.5 BHK
3 BHK floor plan
3 BHK Plan
3 BHK
Lifestyle

Amenities planned for everyday living.

A concise visual section keeps visitors engaged without pushing core conversion information too far down the page.

Indoor kids play area Indoor Kids’ Play Area
Kids pool Kids Pool
Flower garden Flower Garden
Gym Gym
Badminton court Badminton Court
Spa Spa
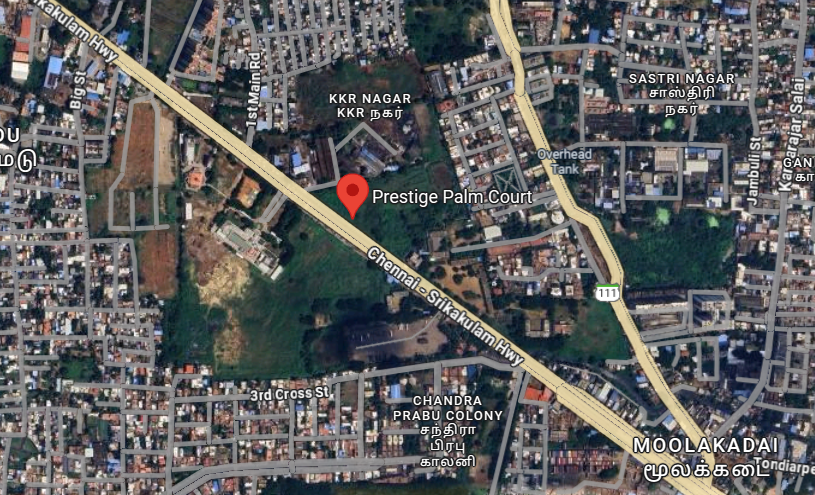
Prestige Palm Court location map
Location Advantage

Connected to everyday essentials.

  • ● Opposite St. Anne’s Arts & Science College.
  • ● Madhavaram Metroline – approximately 10 minutes.
  • ● Spectrum The Grand Venus Mall – approximately 10 minutes.
  • ● Sri Chaitanya School / St. Joseph’s Hr. Sec. School – approximately 7 minutes.
  • ● Chennai Central Railway Station – approximately 20 minutes.
  • ● St. Anthony’s Hospital / KVT Multi-Speciality Hospital – approximately 3 minutes.
About The Developer

Prestige Group

Prestige Group is an established Indian real-estate developer with a presence across residential, commercial, retail, hospitality and leisure segments. This page is operated by an authorized channel partner and is not the official developer website.

Need help deciding?

Get the latest unit availability before you plan a visit.

Request price details, floor plans and a callback from the sales team.

Enquire Now

Get brochure, cost sheet and site-visit assistance.

One short form. No unnecessary steps.

Call WhatsApp